
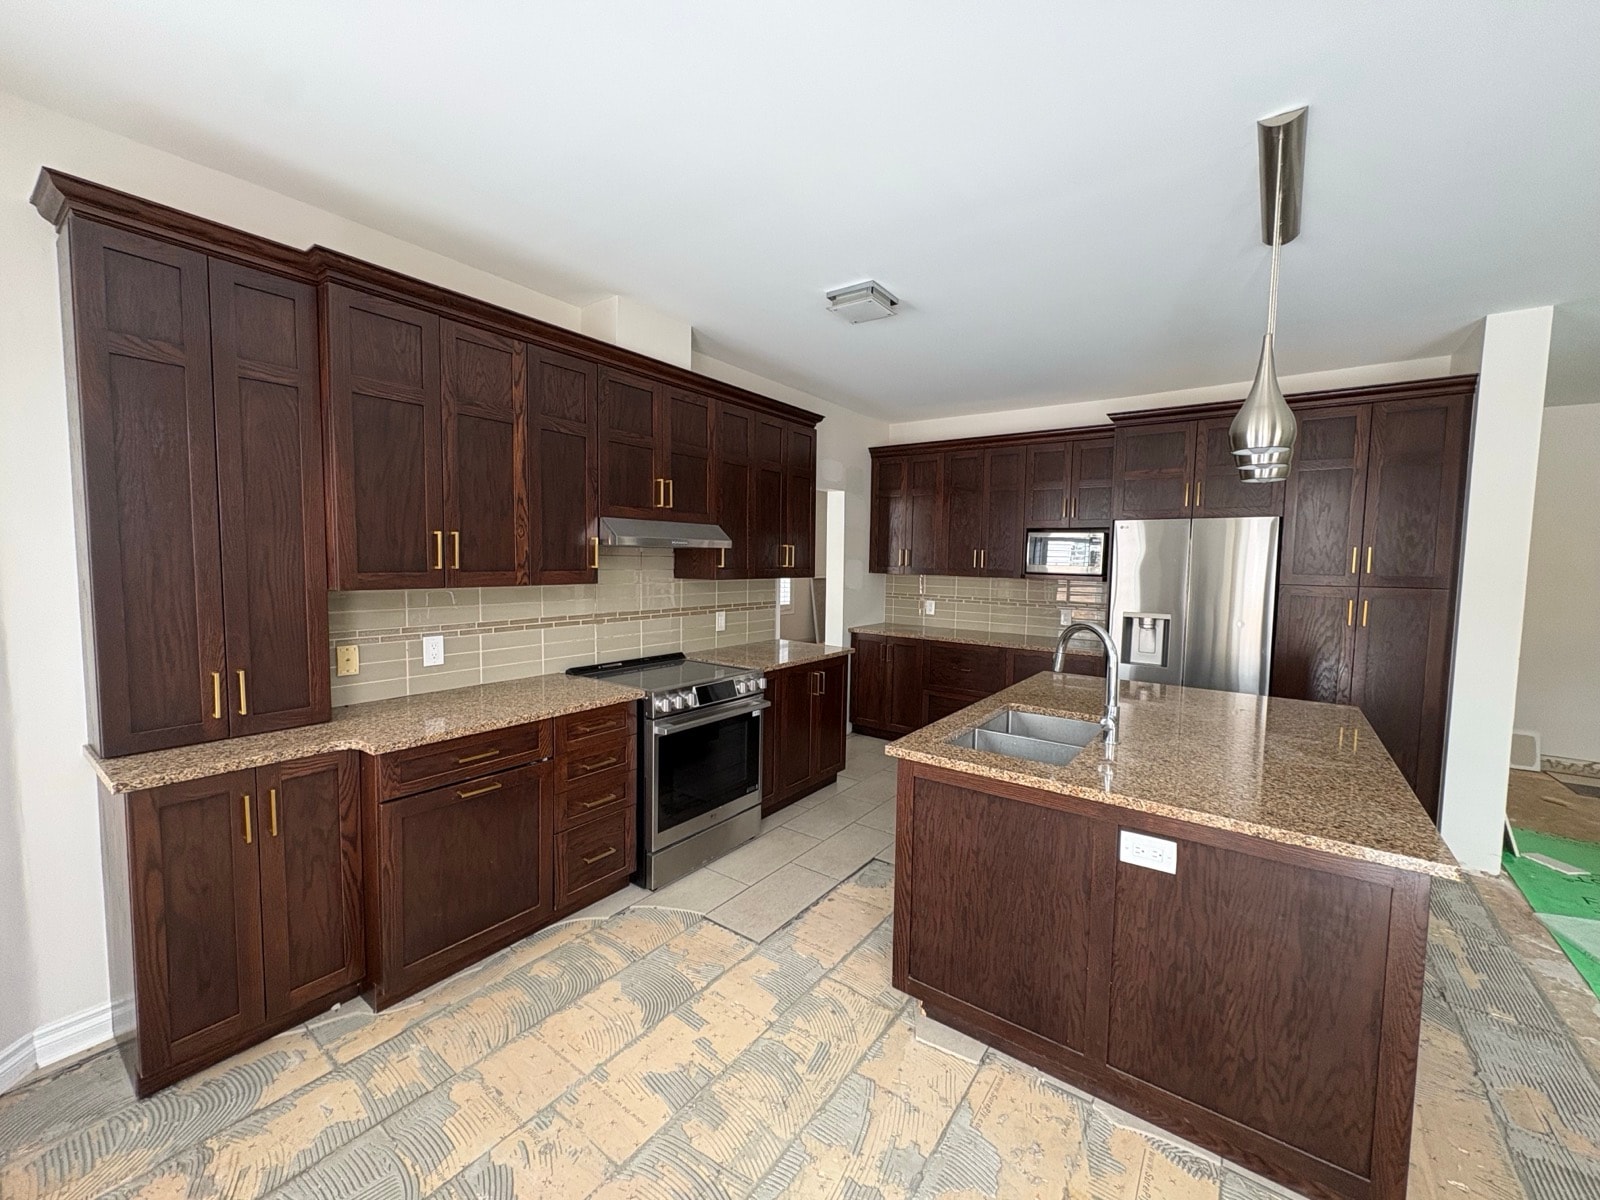
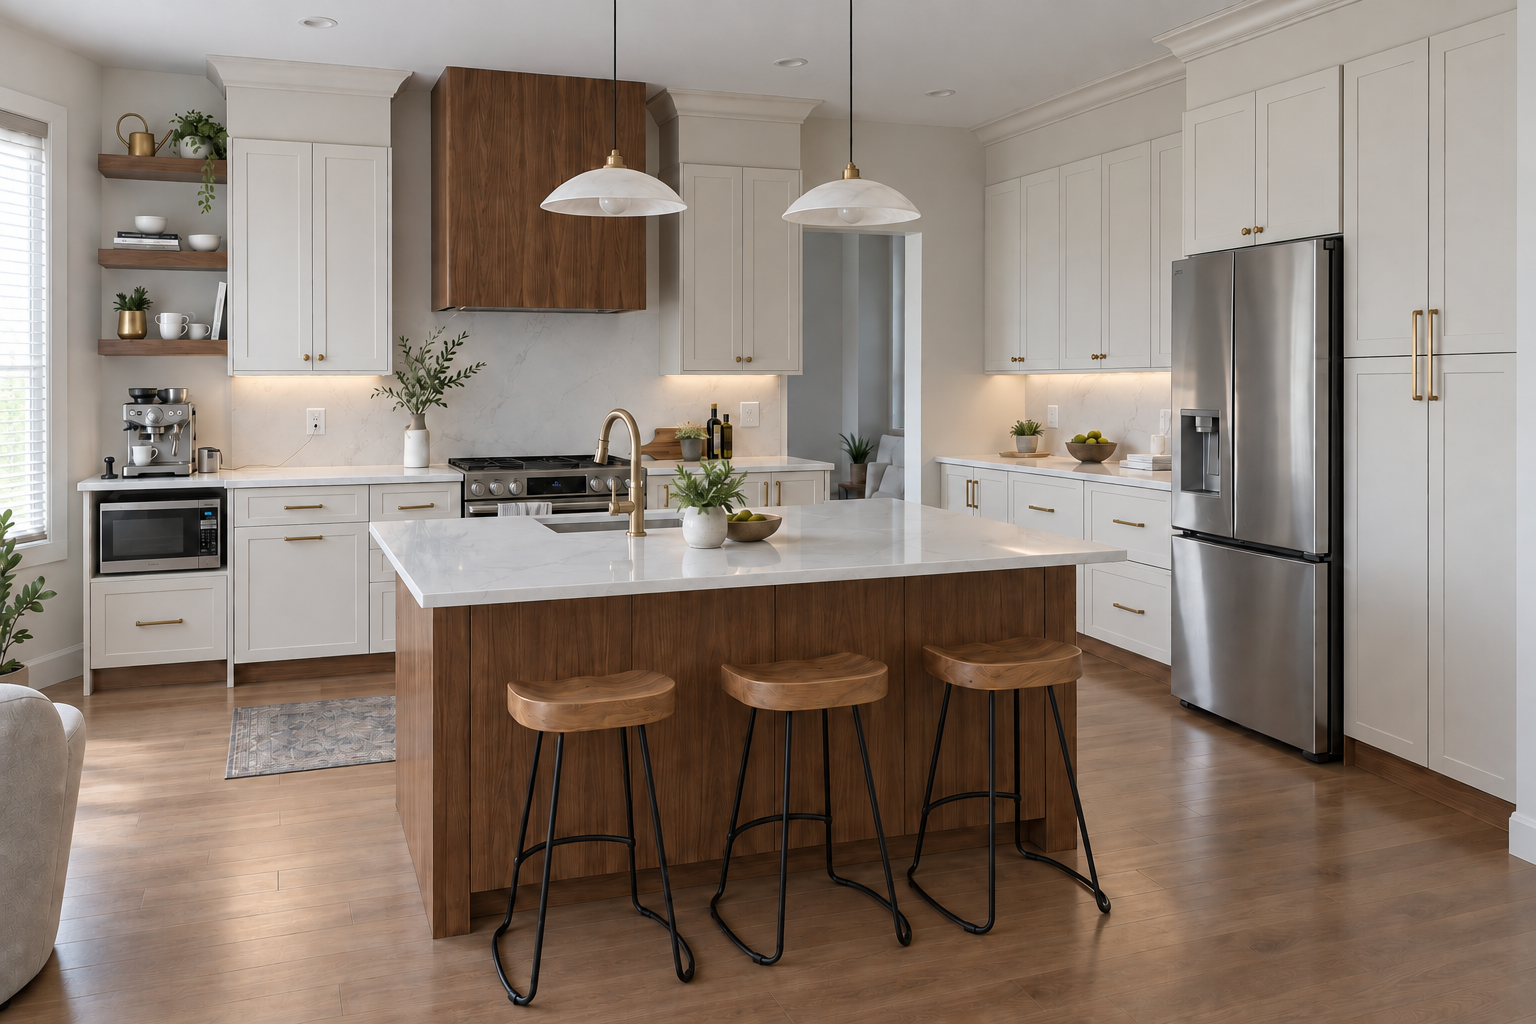
Orleans
Relief handled cabinet design and installation, countertops, tile and low-voltage LED lighting. White Shaker cabinetry and a walnut island give the kitchen a lighter look.
Kitchen Design & Cabinetry — Ottawa
Kitchen design, cabinetry, quartz countertops and professional installation, coordinated through one local company.
Free initial consultation · Ottawa and surrounding area
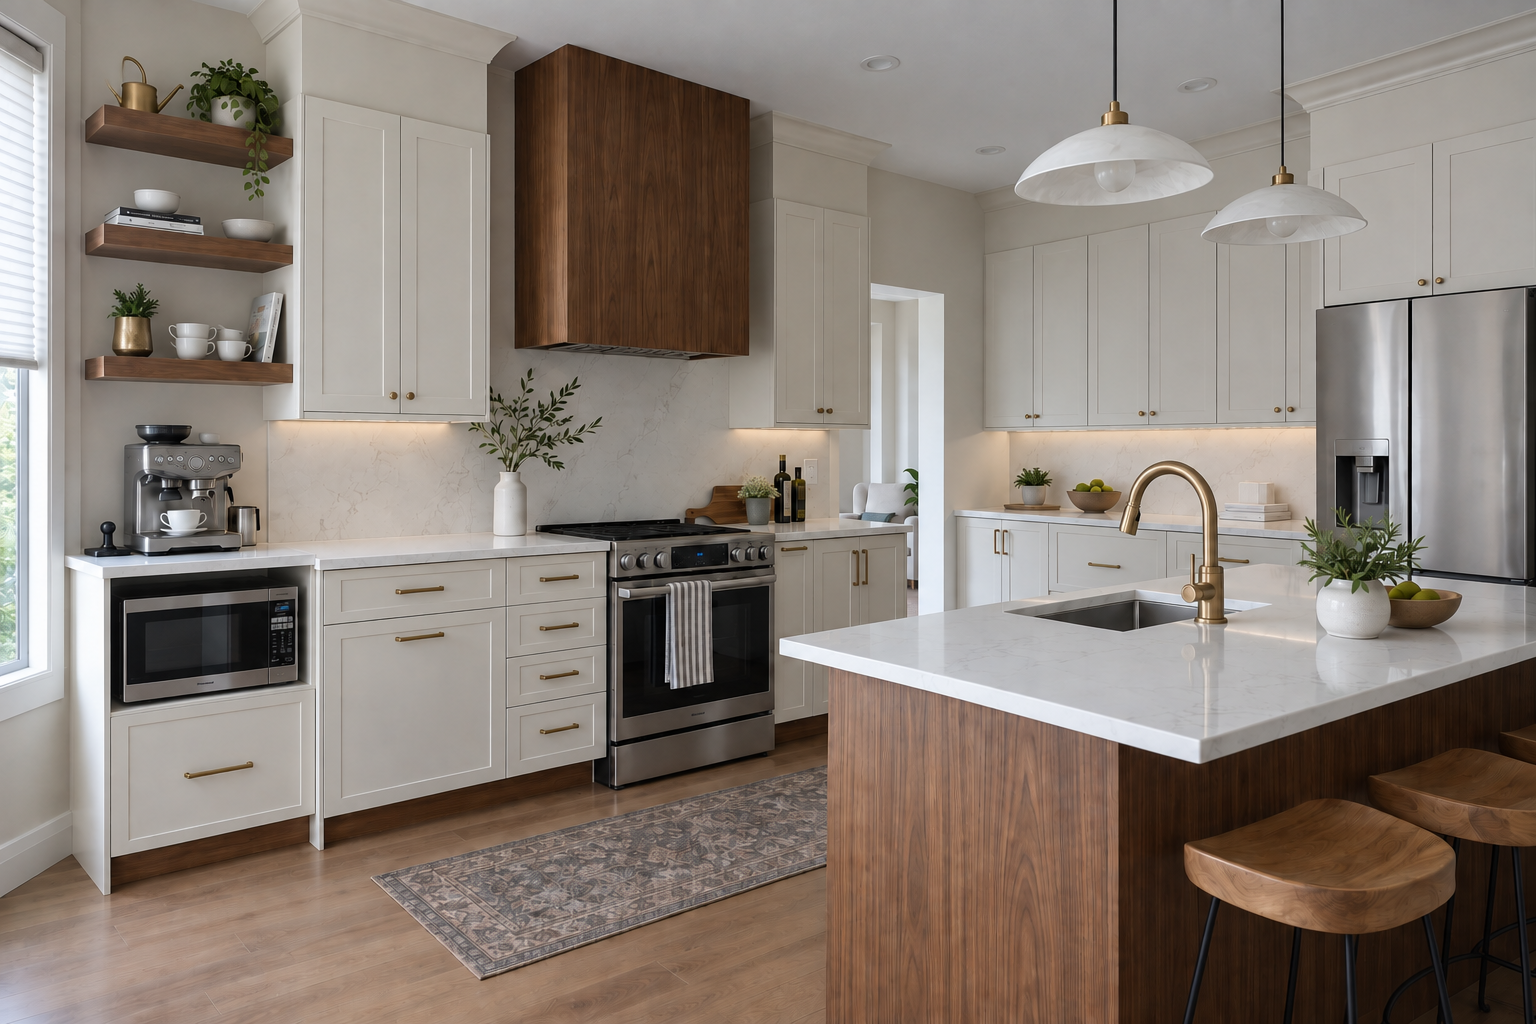
Your local kitchen company
We’re an owner-operated kitchen company serving Ottawa and the surrounding area.
Your layout, materials, included work and price are agreed before work begins.
Measurements, layout advice and practical storage planning.
Cabinet options, door finishes, hardware and countertop selections.
Coordinated delivery, professional cabinet installation and final adjustments.
We also offer cabinet supply only and installation of cabinets you’ve purchased elsewhere, for homeowners and contractors.
See cabinet installation servicesPLAN YOUR BUDGET
One layout, three cabinet options. Explore the floor plan, cabinet design and finished look.
Compare the three optionsBasic cabinet package · 10 × 10 example
$11,250
Professional installation included
Estimated price for this layout, before HST. Standard delivery included. Quartz, appliances and additional work are separate.
Completed work
Explore the transformations and see what Relief handled on each project.
Relief handled cabinet design and installation, countertops, tile and low-voltage LED lighting. White Shaker cabinetry and a walnut island give the kitchen a lighter look.
Showing Orleans, kitchen 1 of 3.
Client feedback
“The transformation is honestly amazing. The craftsmanship and attention to detail truly stand out. The cabinetry is perfectly installed; the finishes are clean and precise.”
“They listened to our concerns, gave good guidance, and renovated conscientiously. The cabinetry is good quality and we appreciate the soft-close. We love our kitchen.”
What happens next
Tell us about your kitchen and what you would like to change.
Choose your layout and materials. We check the measurements at your home.
Review your layout, selections, included work and written price before moving ahead.
We coordinate delivery and installation, then review the finished work with you.
Still exploring the look of your kitchen?
Browse design inspirationYour first step
Tell us what you’d like done, your location, and any timing or budget you have in mind. Add photos or plans if available.
Free initial consultation. We reply within one business day.
Prefer to call? Speak with Nick: 613-914-4446Email is required. Other fields and uploads are optional.