
Bathrooms and showers
Bathroom updates, including full-slab porcelain shower walls and custom quartz shower bases.
Renovations · Ottawa and surrounding area
We plan the job, do the work, and bring in licensed trades like plumbers and electricians when the job needs them. From the first drawing to the final walkthrough, you have one person to call. Bathrooms, flooring, countertops, doors and trim: you tell us what you want, and we take care of the rest.
Why Relief
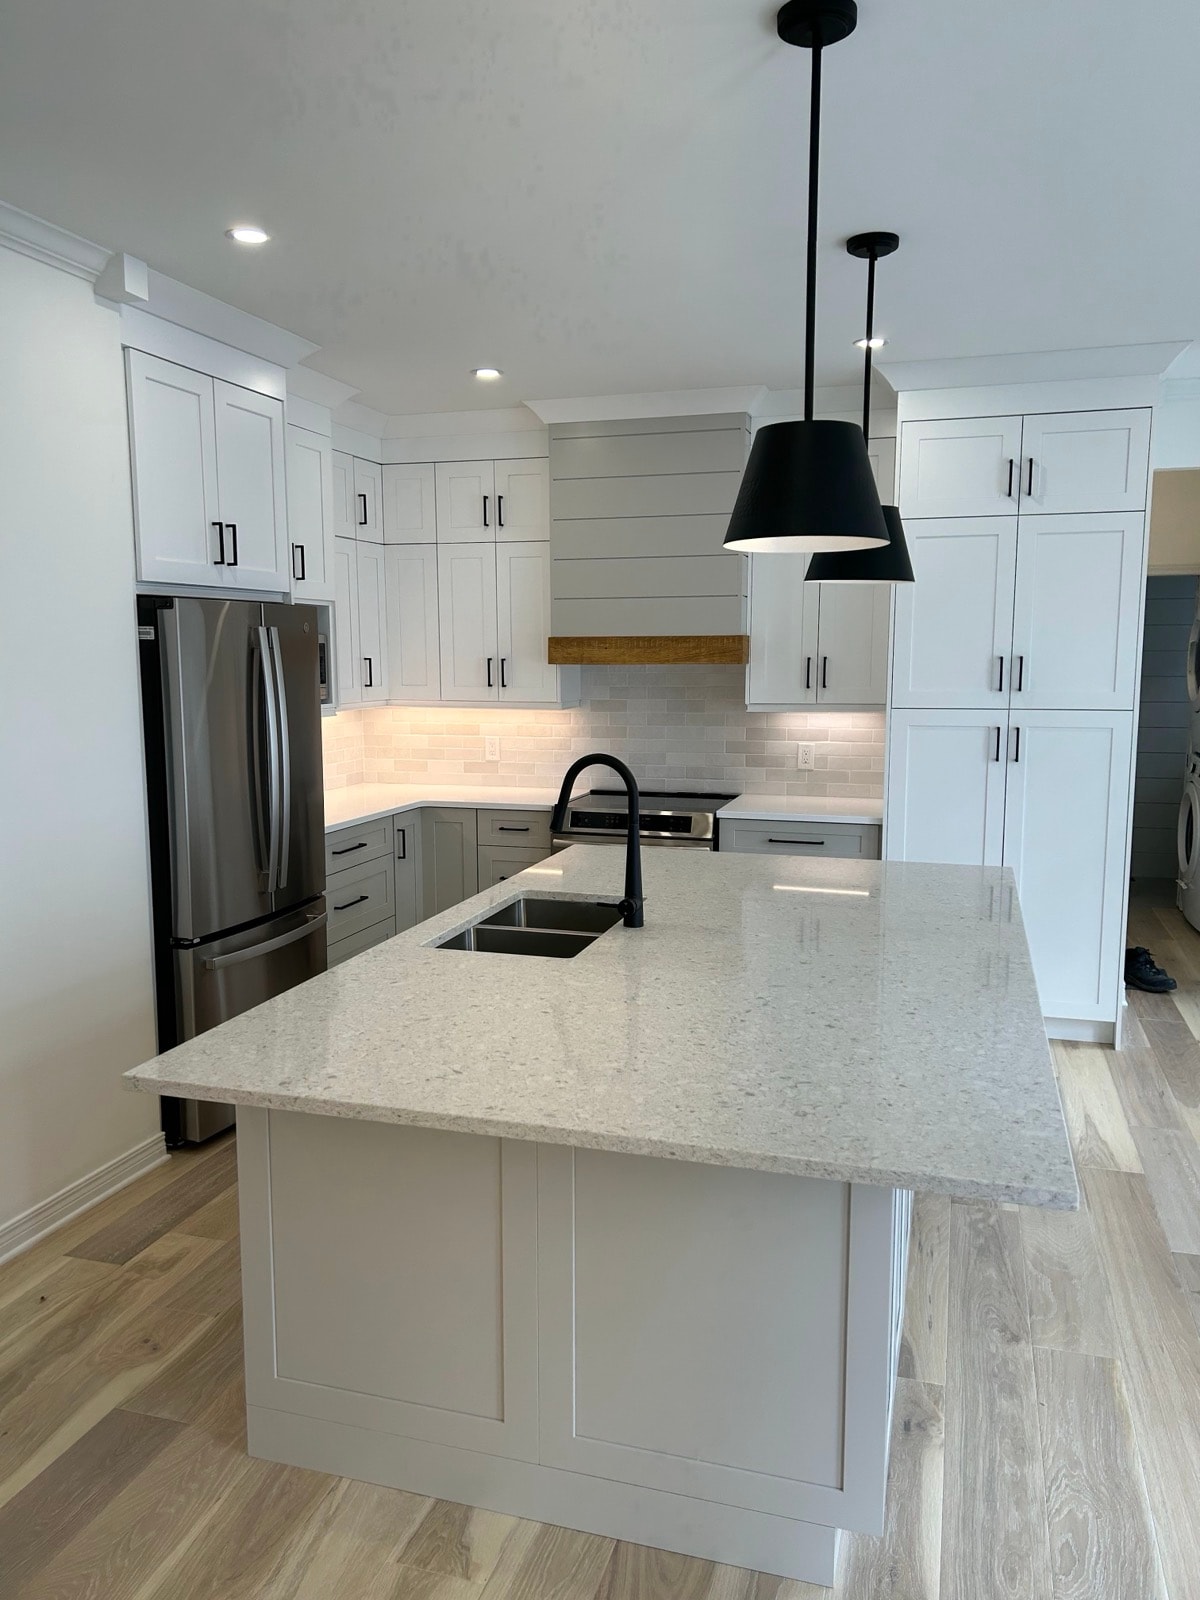
Good renovations come down to planning and follow-through. We plan the job properly, do the work with care, schedule any outside trades at the right time, and check everything before we call it done. You get quality work and one person accountable for all of it.
A plan first
Drawings, measurements and a written estimate before any work starts.
One point of contact
One person to call for the whole job.
Licensed trades
Electrical and plumbing done by licensed professionals.
Insured and covered
$2,000,000 liability insurance and WSIB coverage.
We plan it before we build it
Before anything is ordered, you get a complete plan: a 3D view, a layout with measurements, a drawing of every wall and a written estimate. You know exactly what you're getting and what it costs. These pages are from a real Relief kitchen design package.
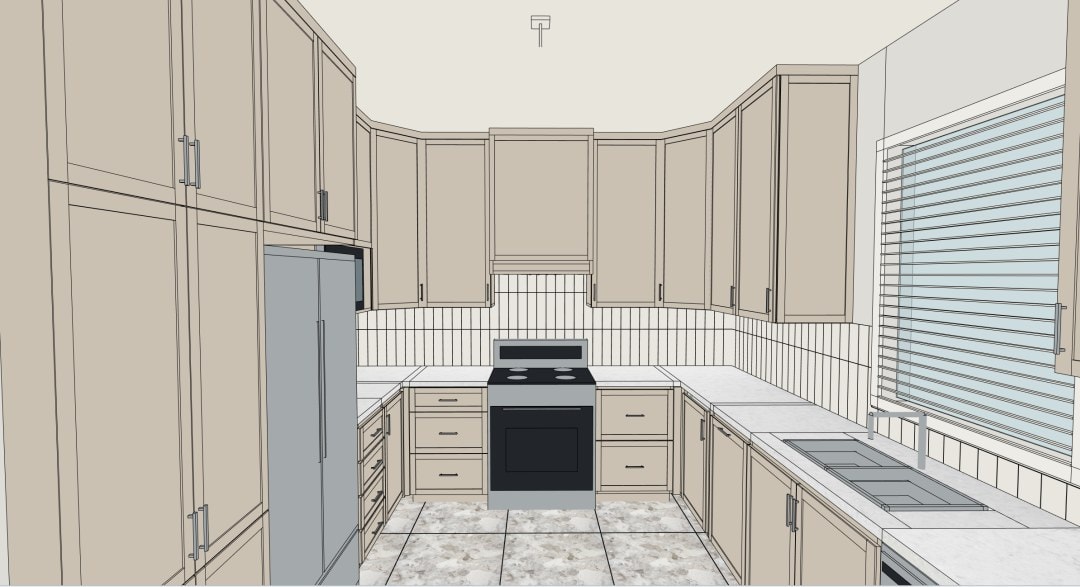
A 3D view of the proposed kitchen, so you can see the cabinets, counters and layout before anything is ordered.
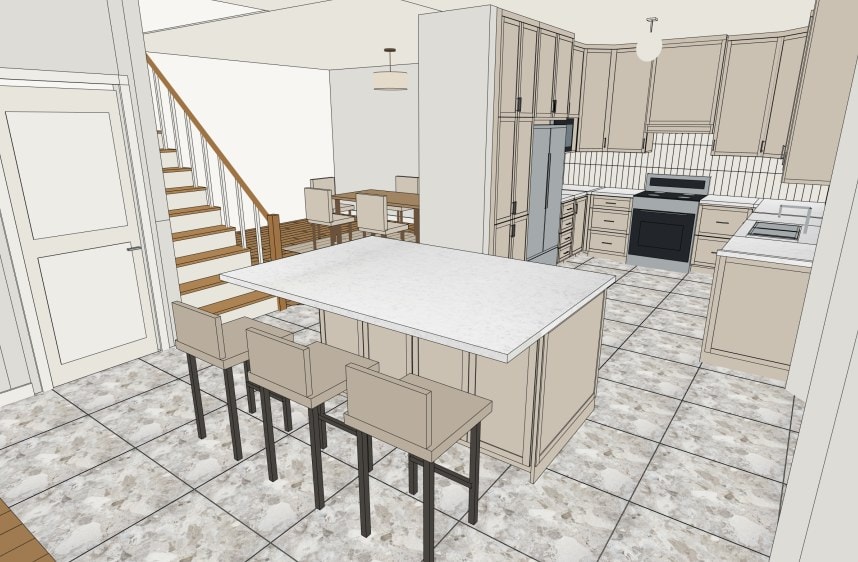
The island, seating and how the kitchen opens to the rooms around it, checked in 3D.
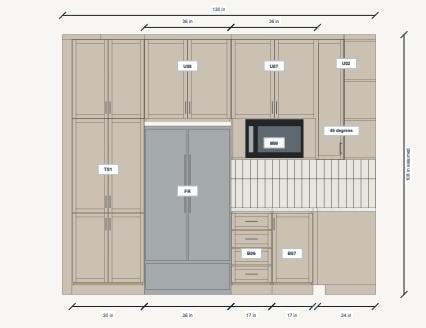
Pantry, fridge and microwave wall drawn cabinet by cabinet, with every measurement.
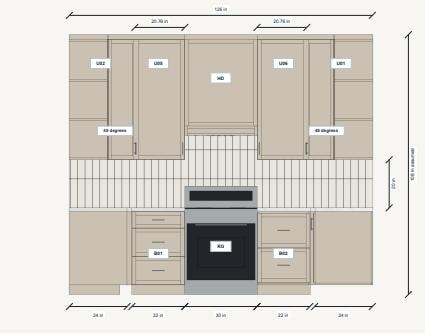
Range, hood, drawers and uppers laid out and lined up before we build.
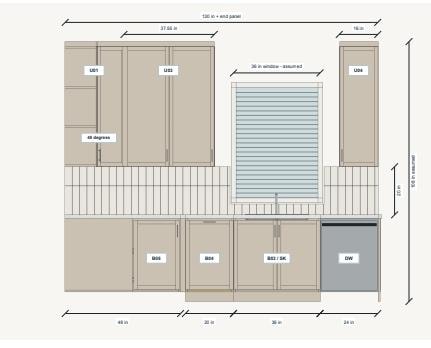
Sink, window and dishwasher placed, with clearances worked out on paper first.
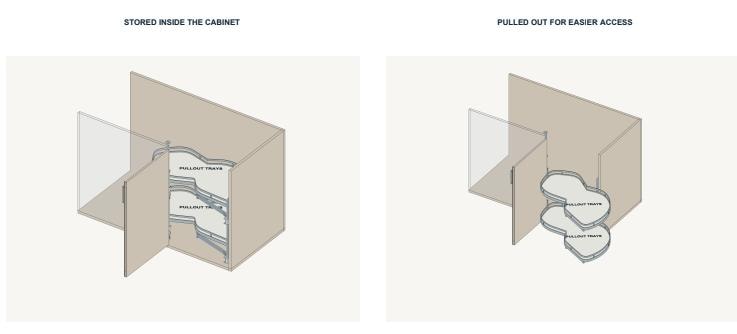
Corner storage shown closed and pulled out, so you know exactly how it works.
What we do
Doing a kitchen refresh and want the bathroom done too? We handle it, with the same planning and the same person to call.
Bathroom updates, including full-slab porcelain shower walls and custom quartz shower bases.
New floors through the kitchen or the whole level, with the old floor removed and the subfloor prepped.
Quartz counters templated and installed, undermount sinks, tile backsplash.
Interior doors, baseboards, casings and crown moulding, fitted tight and finished clean.
Built-in cabinetry, shelving and millwork, made to fit the room and installed level.
Lighting, outlets, fixtures and plumbing connections, done by the licensed electricians and plumbers we work with.
Your first step
Send a few photos and tell us what you'd like done. We'll get back to you with next steps and a budget.
Or text your photos to Nick: 613-914-4446Email is required. Other details and files are optional.